
A boutique 100 m² schist home built for minimal maintenance and maximum connection to its rural surroundings.
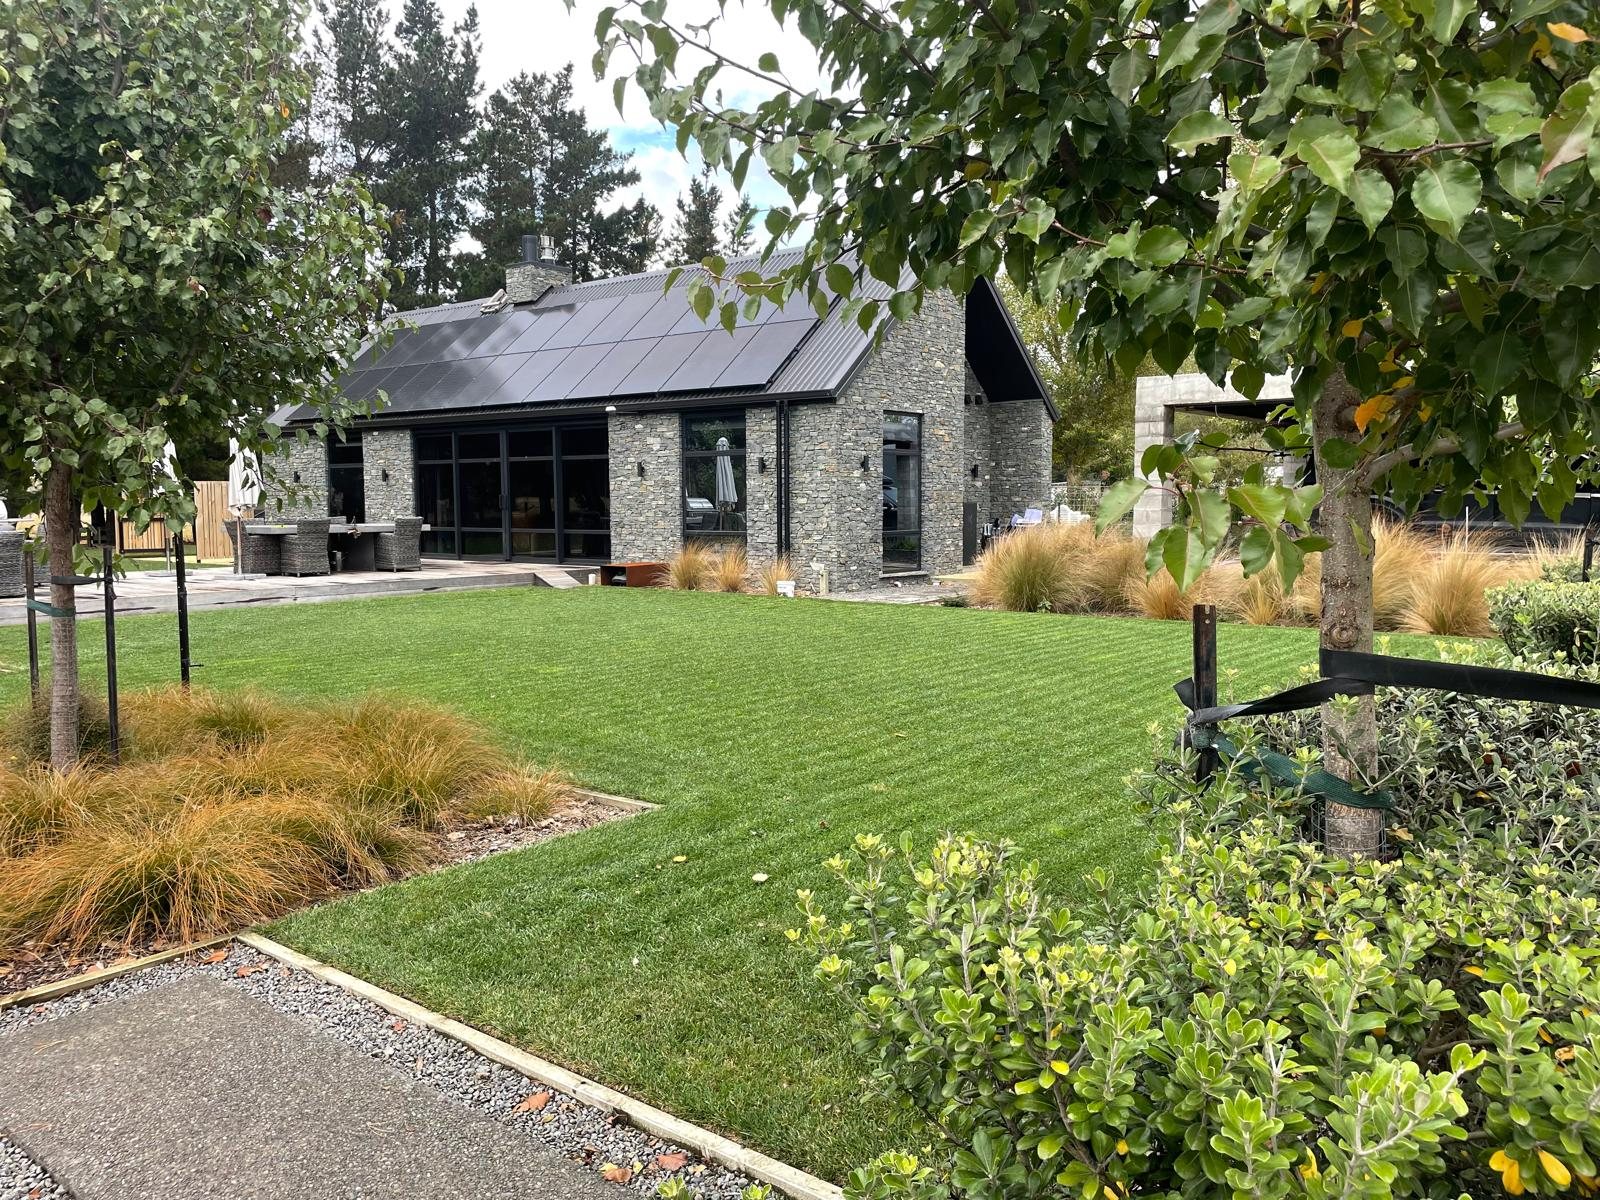
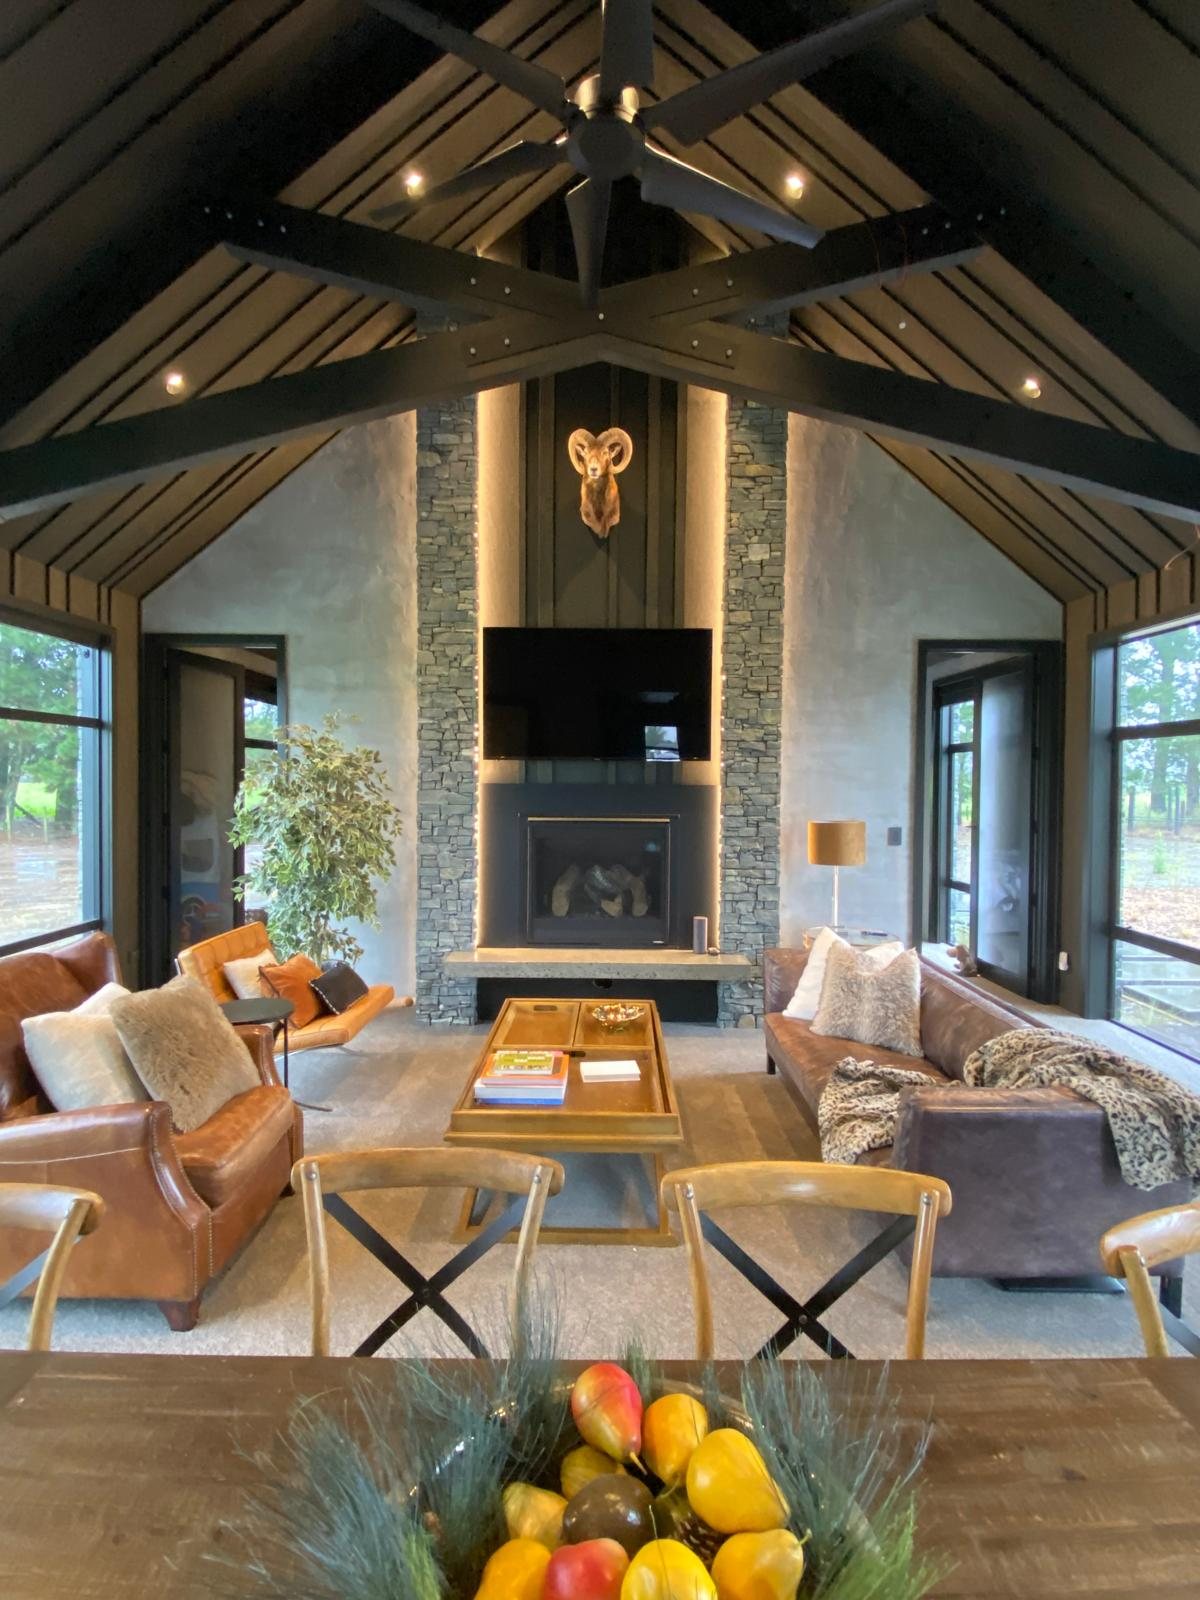
This boutique home may be small in size, but it is huge on style. Built with minimal maintenance in mind, it is packed with features and materials chosen to stand the test of time. Every area has been thoughtfully designed so you enjoy the home's character wherever you are inside it — from the beautiful vaulted ceilings to the expansive exterior glazing. You always feel connected to the surrounding landscape, while staying sheltered from whatever weather Mother Nature throws your way.
The compact 100 m² plan houses two bedrooms, a generous open-plan living and dining space, and a high-end luxury bathroom. The kitchen features floor-to-ceiling cabinetry, an island unit and a surprisingly roomy walk-in scullery for all your storage needs.
The owner didn't want a single sheet of exposed Gib board inside — so a range of alternative finishes were used throughout, meaning almost no painting will ever be needed. Timber oak flooring, feature plaster interior walls, and schist stonework framing the internal fire.
When the sun's out, the house opens right up onto large, expansive decks, its own pétanque piste, and a beautiful outdoor fire with pizza cooking at your fingertips. Outside, the home is clad in schist stonework with aluminium joinery — so throw the paintbrush away. You will never need to worry about repainting this home.
Set in a beautiful rural location with vast open paddocks all around, the property has an atmosphere that feels almost like Queenstown — a little piece of the deep south, right here in Hawke's Bay.
If unique is what you're after, Blackwood Group is the builder for you.
Talk to Boris about a home that's designed around the way you want to live.